
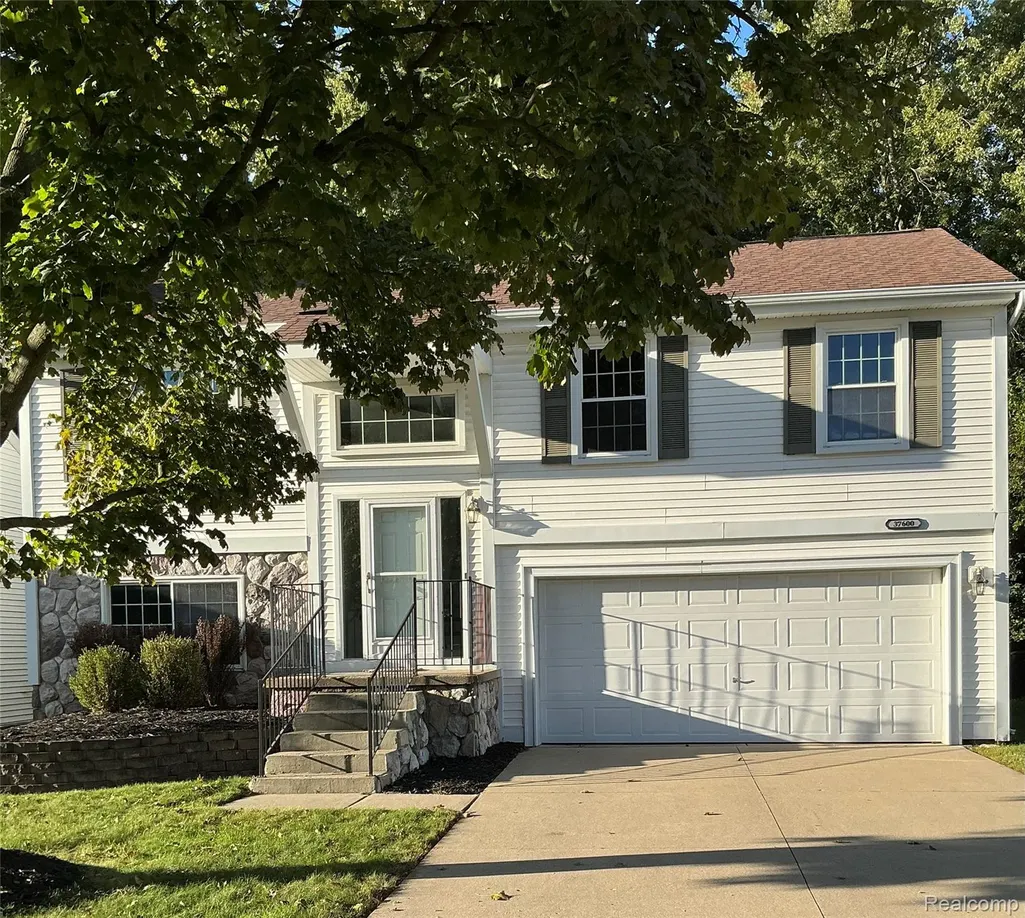
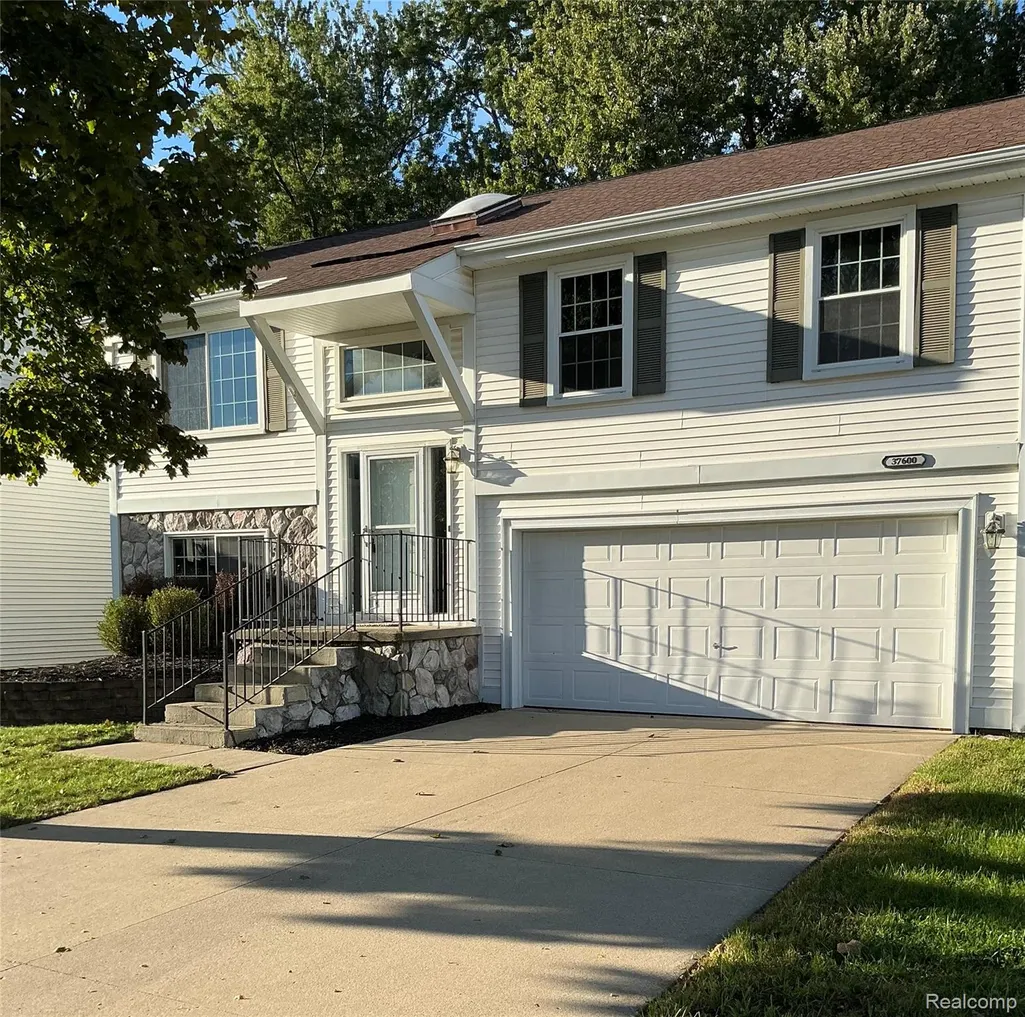
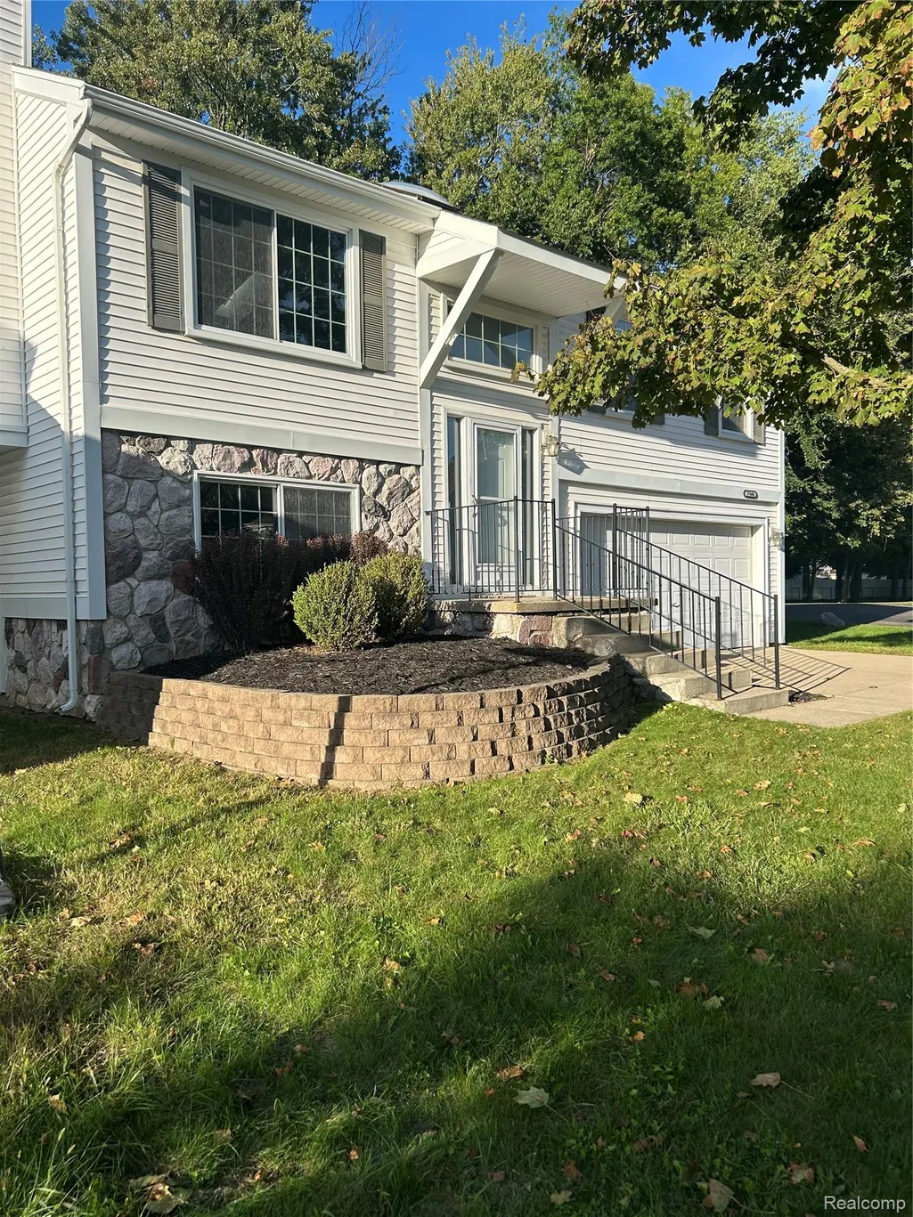
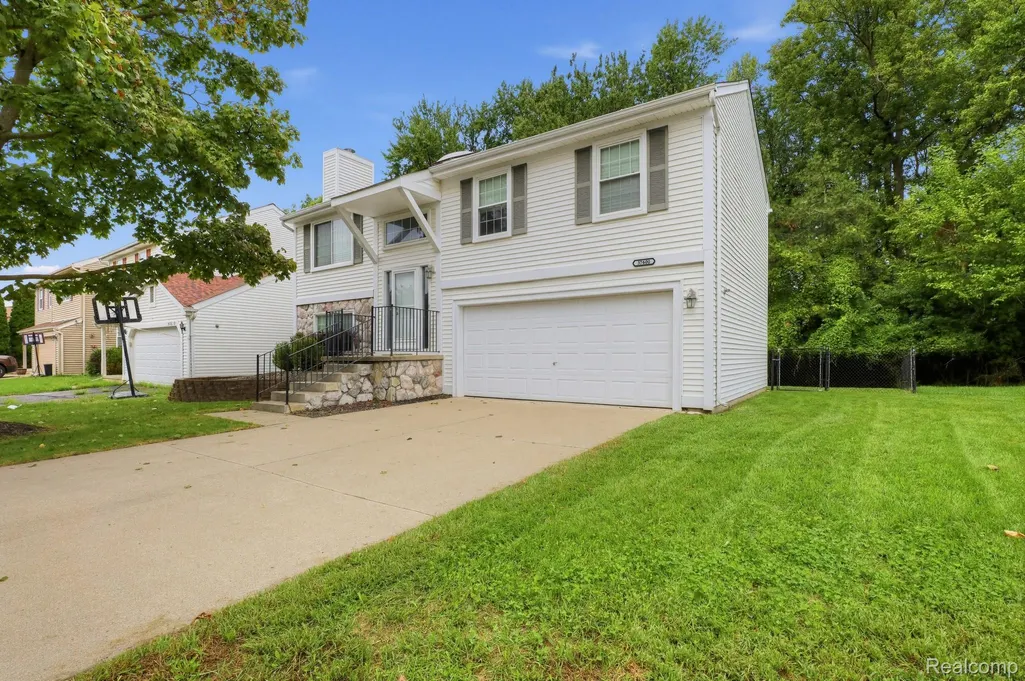

Address
37600 N Rhead Circle N, Westland, MI
Price
$ 350,000
Property Attributes
- ID#20261077940
- TypeSingle Family
- Listing Status Active
- CountyWAYNE
- CityWestland
- AreaWestland
- NeighborhoodMILLPOINTE OF WESTLAND
- Zip48186
- StyleSplit Level
- Year Built1992
- Taxes$ 3087
- Price$ 350,000
- Bedrooms3
- Full Bathrooms2
- Half Bathrooms0
- Sqr Footage2064
- Lot Size0.13 Acres
Data Source:
RealComp
Property Description
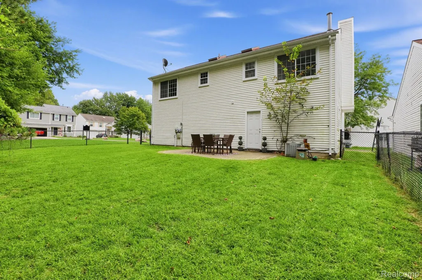
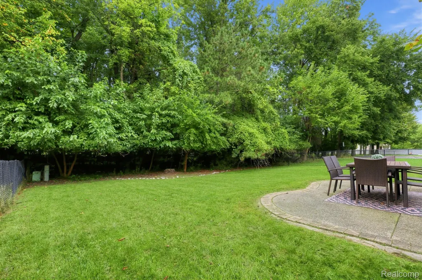
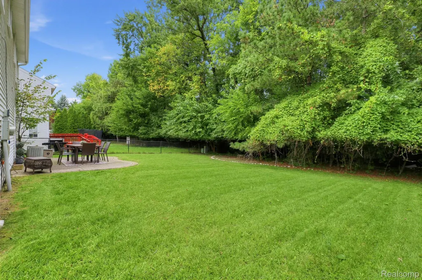
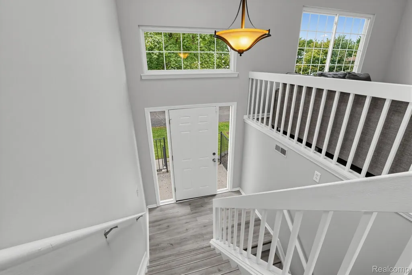
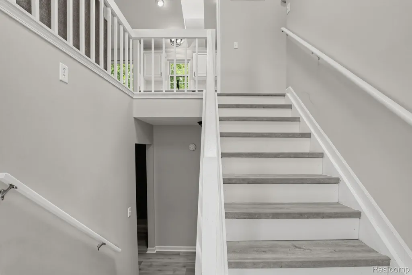
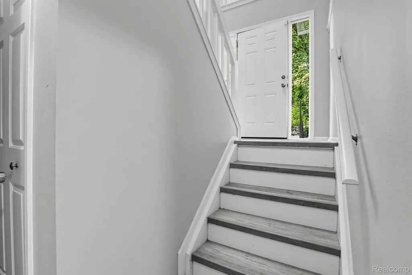
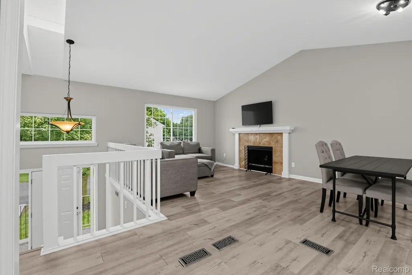
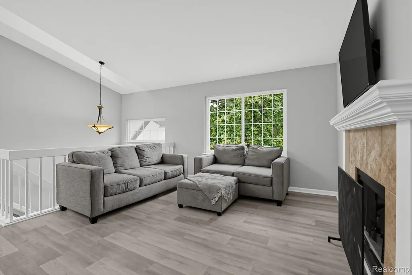
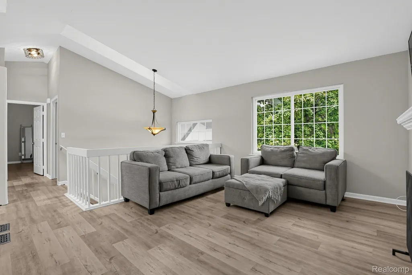
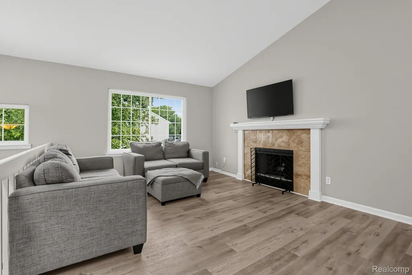
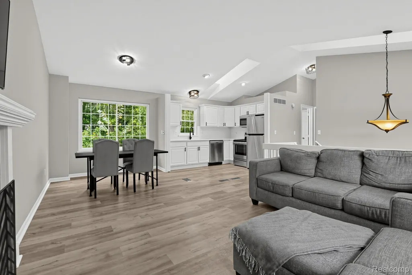
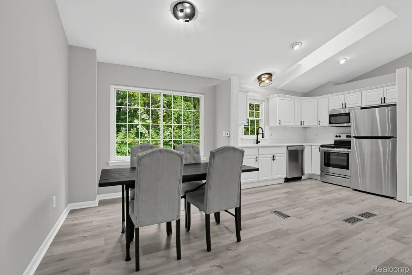
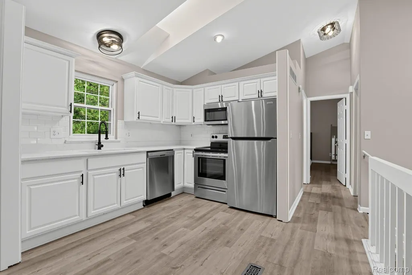
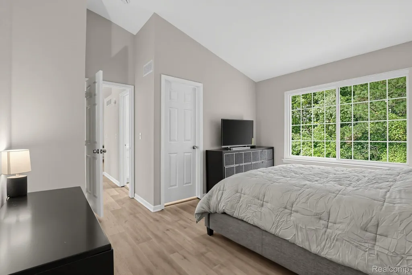
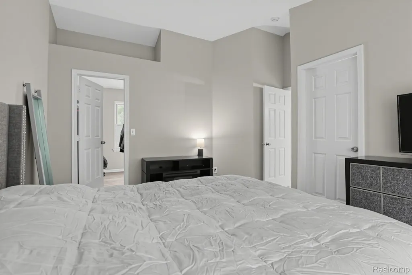
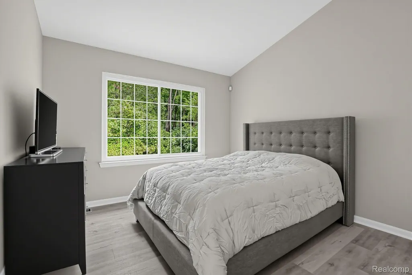
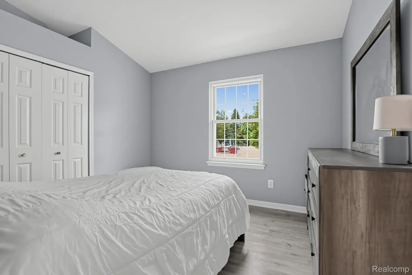
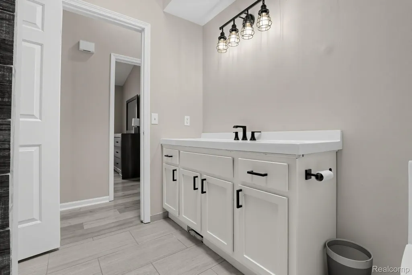
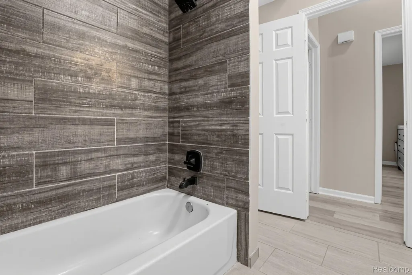
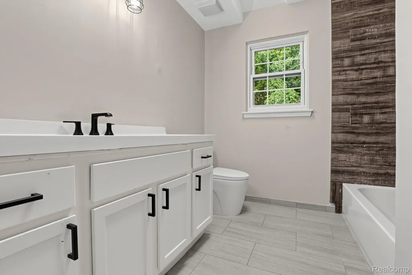
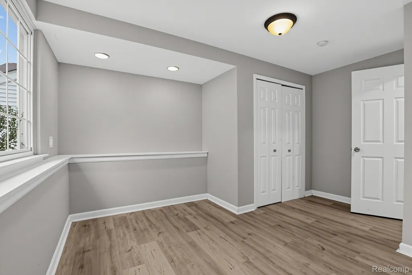
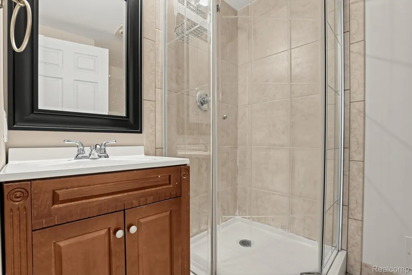
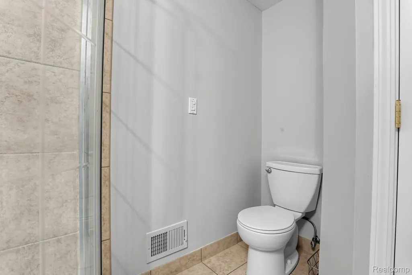
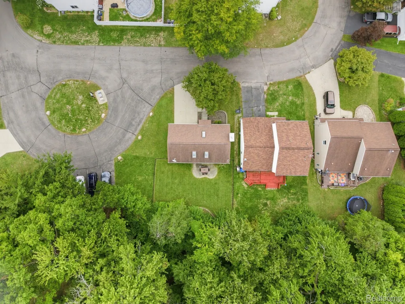
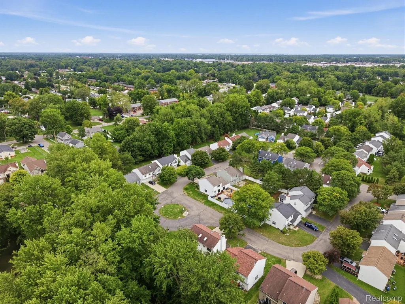
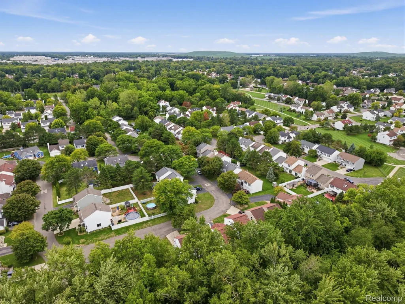
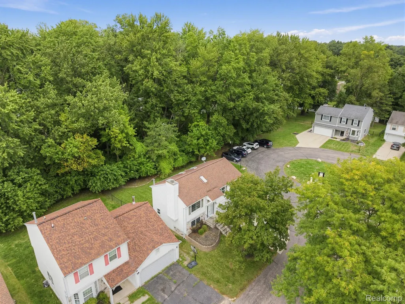
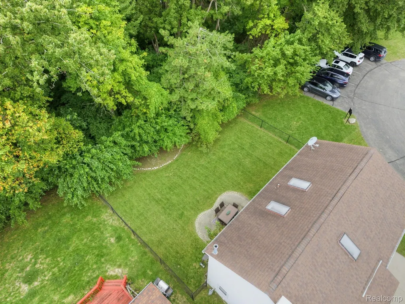
Welcome home to this beautifully updated 3-bedroom, 2-bathroom bi-level tucked away on this premium corner lot within the highly desirable Millpointe subdivision. From the moment you step inside, you are greeted by an expansive open-concept living space. Soaring vaulted ceiling and bright skylights flood the main living area with an abundance of natural light. At the heart of the home is a stunning, completely remodeled kitchen (2026), fully equipped with stainless steel appliances, granite countertops, and matching back splash. Retreat to the spacious primary suite, featuring a large walk-in california closet and beautifully updated bathroom. The lower level offers excellent versatility, as an additional bedroom with its own full bath - private for guest, teens or a home office. With brand new flooring stretching throughout the entire home, this turnkey property is bueatifully decorated in neutral colors and ready for you to move right in. Outside, enjouy ultimate privacy in your secluded backyard, situated on a private cul-de-sac with neighbors on only one side and plenty of open parking for guests. Walk in and fall in love today! All measurements and data approximate. BATVAI.
| Price History | |
|---|---|
| 9/27/2026 | Listed $350,000 |
General Features
| Sewer | PublicSewer |
|---|---|
| Heating | ForcedAir, NaturalGas |
| Cooling | CeilingFans |
| Possession | AtClose |
| Roof | Asphalt |
| Appliances | Dishwasher, Disposal, Dryer, FreeStandingElectricOven, FreeStandingElectricRange, FreeStandingRefrigerator, Microwave, StainlessSteelAppliances, Washer |
| HOA Fee | 47.0 |
| Garage Spaces | 2.0 |
| Patio/Porch Features | Covered, Patio, Porch |
| Architectural Style | SplitLevel |
| Pool Features | None |
| Construction Materials | AluminumSiding, Stone |
| Year Built | 1992 |
| Levels | BiLevel |
| Property Subtype | SingleFamilyResidence |
| Assoc Fee Paid Per | Monthly |
| County | Wayne |
| New Construction | No |
| Property Type | Residential |
| HOA | Yes |
| Attached Garage | Yes |
| Subdivision Name | MILLPOINTE OF WESTLAND |
| Garage Y/N | Yes |
| Total Rooms | 7 |
| Full Baths | 2 |
| Status | Active |
| Directions | Left off Michigan Ave onto Newburgh; Left onto Glenwood; Right onto Stockmeyer; Right unto Rhead Circle |
| City | WestlandCity_Wayne |
| Disclosures | TaxesHomesteadExempt |
| Entry Location | MidLevelwSteps |
| Senior Community Y/N | No |
| High School District | WayneWestland |
| MLS Area | Area05081Westland |
| Lot Size Units | Acres |
| Carport Y/N | No |
| Land Lease Y/N | No |
| Tax Annual Amount | 3087.0 |
| Home Warranty Y/N | No |
| Lease Renewal Y/N | No |
| Additional Parcels Y/N | No |
| Lease Considered Y/N | No |
| Rent Control Y/N | No |
| Standard Status | Active |
| Occupancy Type | Owner |
| Tax Assessed Value | 65028 |
| Expected Active Date | 2026-09-27 |
| MobileHomeRemainsYN | No |
| PostalCity | Westland_Wayne |
| Legal Description | UNIT 242 REPLAT NO.3 OF WAYNE COUNTY COND SUB PLAN NO. 297 AKA MILLPOINTE OF WESTLAND T2S R9E L25897 OF DEEDS P901 TO 928 WCR AMD 95 |
Interior Features
| Basement | Finished, WalkOutAccess |
|---|---|
| Fireplace Features | Gas, LivingRoom |
| Basement (Y/N) | Yes |
| Air Conditioning Y/N | No |
| Heating Y/N | Yes |
| Fireplace Y/N | Yes |
| Above Grade Finished Area | 1584.0 |
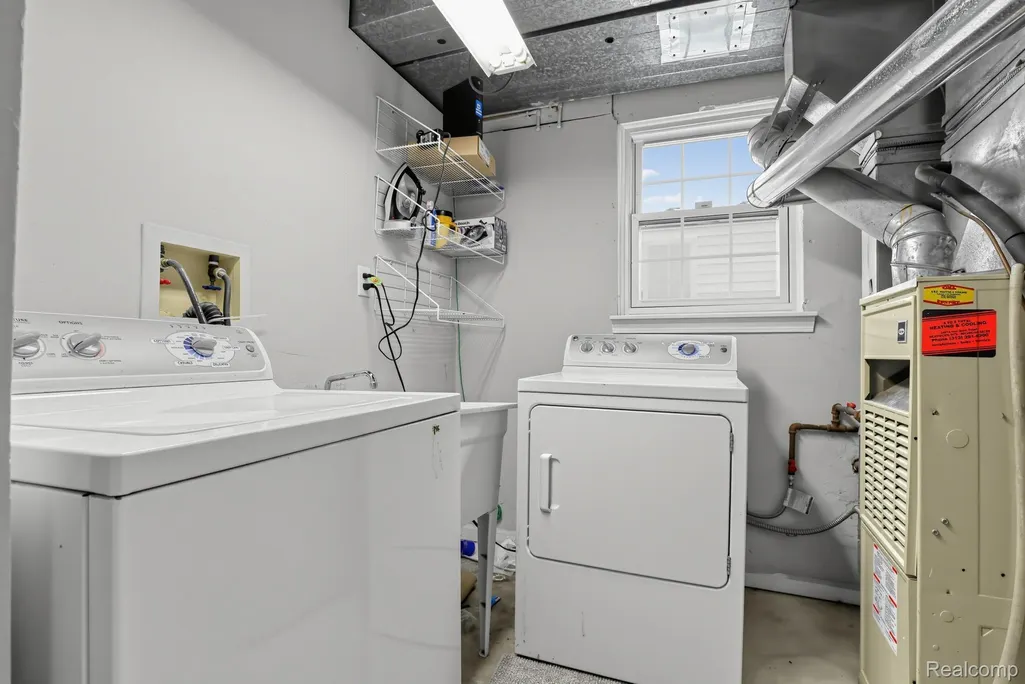
| Laundry Features | ElectricDryerHookup, GasDryerHookup, LaundryRoom |
| Total Bedrooms | 3 |
| Below Grade Finished Area | 480.0 |
| WaterHeaterFuel | NaturalGas |
| LivingAreaSource | PublicRecords |
| Above Grade Finished Area Unit Type | SquareFeet |
| Total Baths | 2 |
Exterior Features
| Exterior Amenities | ENERGYSTARQualifiedSkylights |
|---|---|
| Fencing | BackYard, Fenced |
| Parking Features | TwoCarGarage, Attached, GarageFacesFront, GarageDoorOpener |
| Water Source | None |
| Foundation Details | Basement, Block |
| Spa | No |
| Lot Dimensions | 50X110 |
| Lot Size Acres | 0.13 |
| Waterfront Y/N | No |
| Road Frontage Type | CulDeSac, Paved |
| Crops Included Y/N | No |
| Horse Y/N | No |
| Irrigation Water Rights Y/N | No |
Amenities
- Foreclosure
- Views
- Short Sale
- New Construction
- Adult 55+
- Lease To Own
- No HOA Fees
- Furnished
- Primary On Main
- Air Conditioning
- Seller Finance
- Green
- Fixer Upper
- Horse
- Golf
- Fireplace
- Deck
- Garage
- Basement
- Pool
 IDX provided courtesy of Realcomp II Ltd., via Prime + Property Real Estate and The Originating MLS(found above), © 2026 Realcomp II Ltd. Shareholders. Shareholders. The information being provided is for consumers personal, non-commercial use and may not be used for any purpose other than to identify prospective properties consumers may be interested in purchasing.
Data is updated as of September 28, 2026 2:59 AM UTC Information deemed reliable but not guaranteed.
The data relating to real estate on this web site comes in part from the Internet Data Exchange (IDX) Program of Realcomp Ltd
Property vs Single Family Average in 48186
Price
Taxes
Year Built
Visits
